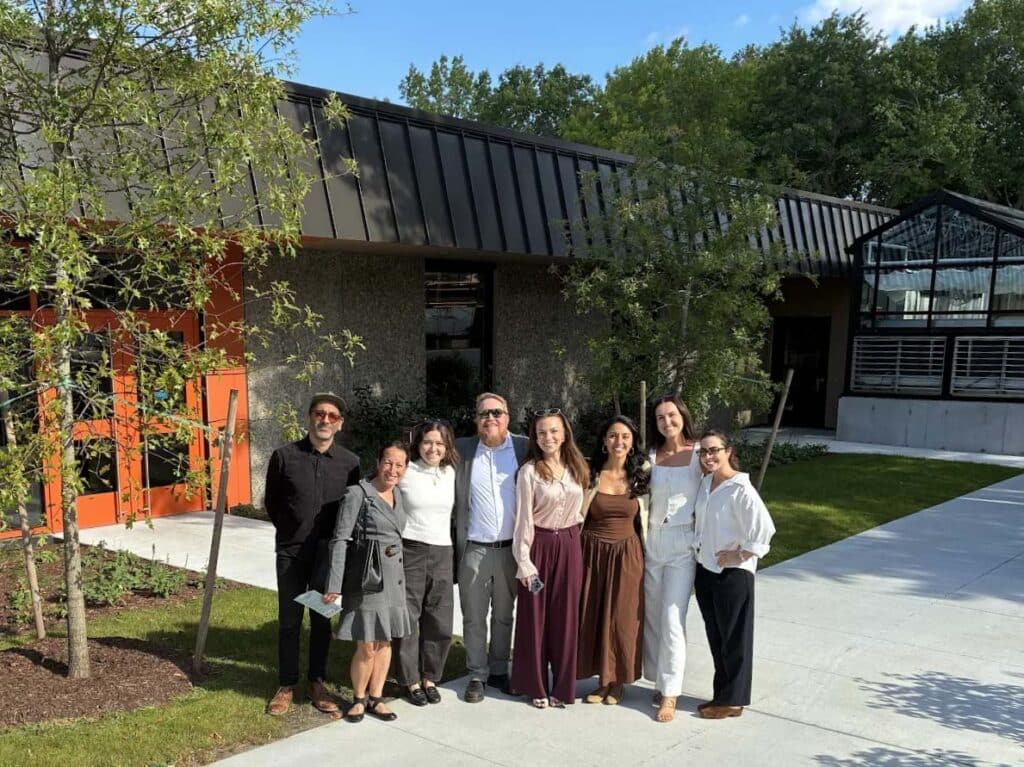
Earlier this month, Massasoit Community College celebrated two milestones in its ongoing Transformation Through Renovation project: the ribbon cutting of its new Science Building and the groundbreaking of the new Health Science Building. The $52 million campus transformation represents a significant investment in the future of education in Brockton, updating existing buildings to support modern classrooms, laboratories, student spaces, and workforce training programs. The Science Building, a 26,000-square-foot renovation of the former Liberal Arts Building, marks the first major renovation of an academic building at Massasoit since the campus was completed in 1978.
For Studio Luz, the milestone is also a celebration of a collaborative design process focused on how students, faculty, staff, and visitors experience the campus every day. Working as Collaborating Architect with Jones Architecture and the Massachusetts Division of Capital Asset Management & Maintenance (DCAMM), we applied a Universal Design lens to our work, considering how people with different abilities and experiences navigate, understand, and use the built environment.
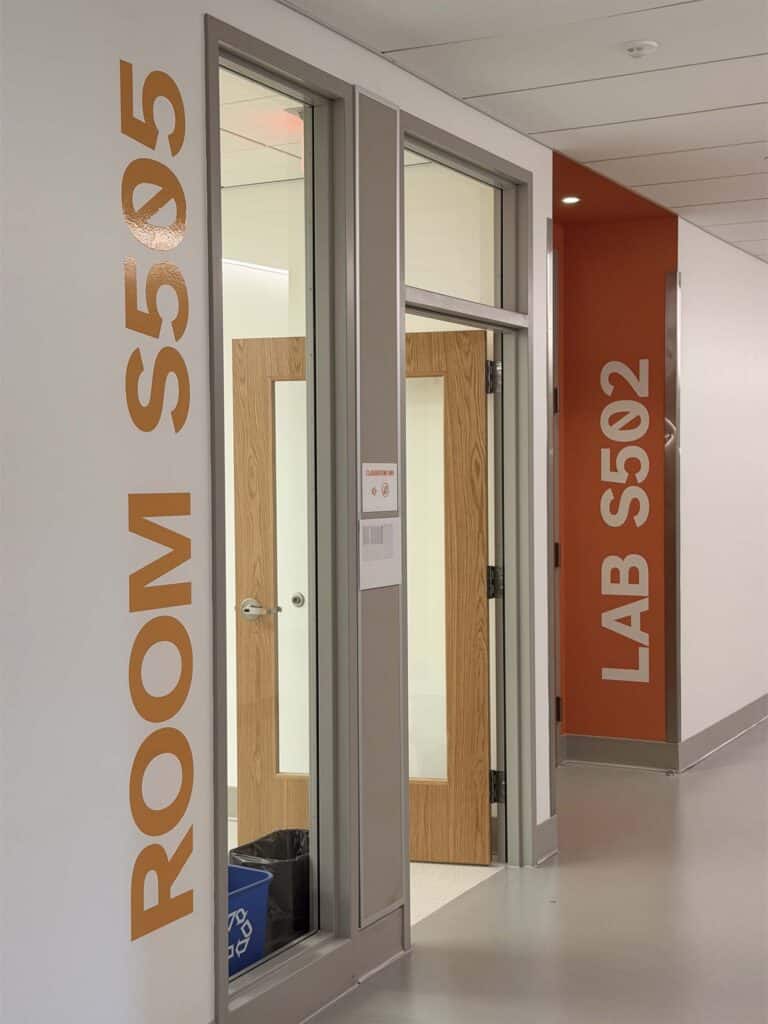
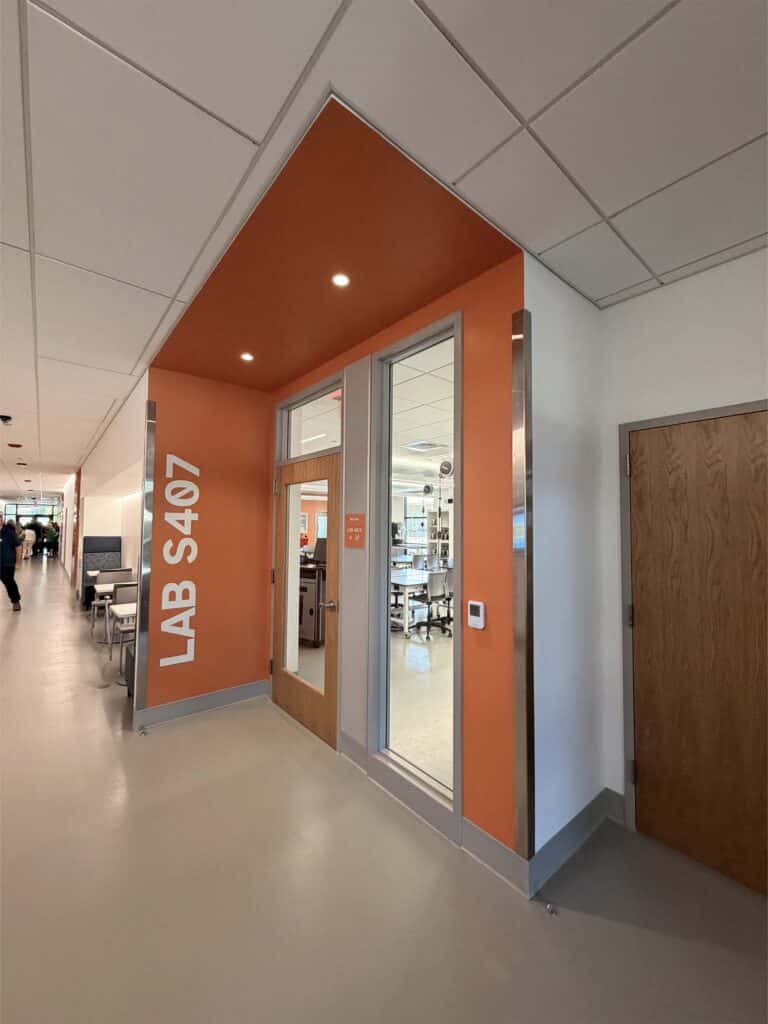
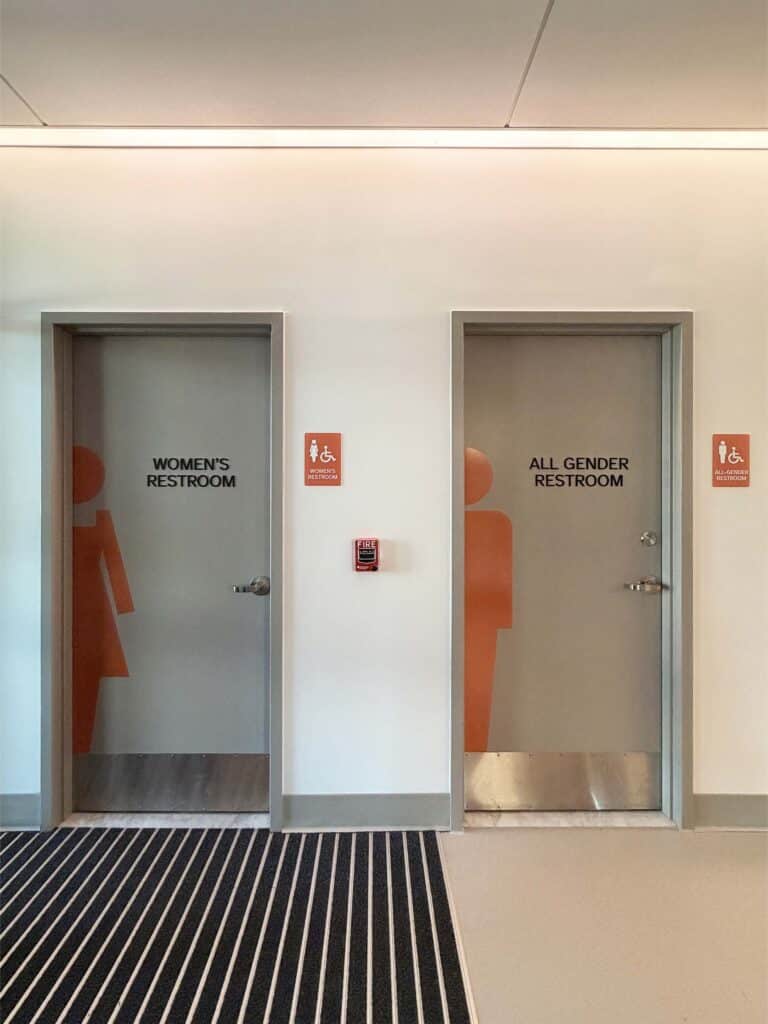
Our scope included the design of public corridors, student spaces, and faculty hallways, as well as interior design and environmental graphics throughout the buildings. Wayfinding was one component of this broader approach, connecting signage, color, graphics, and spatial organization into a cohesive campus experience. Working with Jones Architecture and Massasoit community members, we developed a program-identifying color palette that carries across the spaces. The resulting visual language works at multiple scales, from the iconography of individual signs and building directories to large-scale supergraphics and the spaces themselves.


Addressing the Needs of a Diverse Campus Community
Massasoit Community College serves nearly 9,000 credit students each year, offering programs across the arts, sciences, applied sciences, healthcare, and technology. As a public community college in Brockton, Massasoit plays an important role in creating accessible pathways to higher education and workforce development. The Transformation Through Renovation project responds to that mission by updating existing campus infrastructure around the needs of today’s students.
Our involvement began with active listening. Through multiple community engagement sessions, we heard directly from students, faculty, and staff about what they wanted from their educational environment, including spaces that encourage collaboration and open areas where people could gather, work, and exchange ideas. Those conversations informed the design of shared spaces, corridors, and gathering areas, as well as the broader visual and spatial experience of the campus.
Some of the resulting interventions were small but meaningful, such as integrated shelves in the niches of lab classrooms where students can place drinks. Others shaped the spaces more substantially, including open study areas in corridors that give students places to collaborate outside the classroom. By understanding how students move through and use the campus day to day, Studio Luz and Jones Architecture designed spaces around those needs, rather than treating circulation and support spaces as afterthoughts.


Designing a More Accessible Campus Experience
Rather than treating accessibility as something added at the end of a project, Studio Luz approached the design of Massasoit’s shared spaces through a Universal Design lens from the beginning. That approach informed the public corridors, student and faculty spaces, environmental graphics, and wayfinding system, creating a more cohesive experience across the buildings.
Within that broader approach, we developed a comprehensive wayfinding and environmental graphics system spanning multiple scales. Individual signs identify rooms and destinations, directories provide broader orientation, and large-scale supergraphics and color-coded cues establish identity and reinforce the buildings’ organization.
The system recognizes that people navigate buildings in different ways. A space that feels intuitive to one person may be confusing to another, particularly someone encountering an unfamiliar building, navigating language differences, or processing information differently. Clear visual hierarchy, intuitive cues, accessible routes, and consistent information can help reduce those barriers. For Studio Luz, these considerations are part of a larger approach to Universal Design that also considers equity, comfort, flexibility, and belonging.
Making the Most of Existing Buildings
The Massasoit project also demonstrates how renovation can support both sustainability and institutional transformation. Rather than replacing existing campus buildings, the Transformation Through Renovation project reimagines them for new uses. According to Massasoit, 69 percent of the former Liberal Arts Building’s components were preserved, reducing construction-related carbon emissions and waste. The completed building is LEED Gold certified, uses 90 percent new finished products containing recycled materials, and is expected to use 48.3 percent less energy than the baseline. Except for laboratory gas, the building is fossil-fuel free.
For Studio Luz, working within an existing structure is an opportunity to ask what can be retained, what needs to change, and how new interventions can make a building work better for the people who use it. At Massasoit, that meant preserving embodied resources while introducing new spaces, technologies, interior interventions, and environmental graphics designed around contemporary student needs.
Transforming Further
The September ribbon cutting marks the completion of one phase of Massasoit’s transformation, but the work continues. The groundbreaking at the former Science Building marks the beginning of its transformation into the new Health Science Building, which will house the college’s Nurse Education and Respiratory Care programs and is scheduled to open ahead of the Fall 2027 semester.
As the project moves forward, Studio Luz and Jones Architecture are carrying the same principles into the next phase: improving accessibility, energy performance, technology, and life safety while creating welcoming spaces for hands-on learning. Together, the two buildings demonstrate how thoughtful renovation can do more than update an institution’s physical infrastructure—it can create a campus that better supports how students learn, connect, and move through their day.