
EVERGREEN MEADOW ACADEMY
ROCK HILL, NEW YORK
Residential School and Treatment Center for Girls
Completion: Ongoing (Design Development Phase)
Project Overview
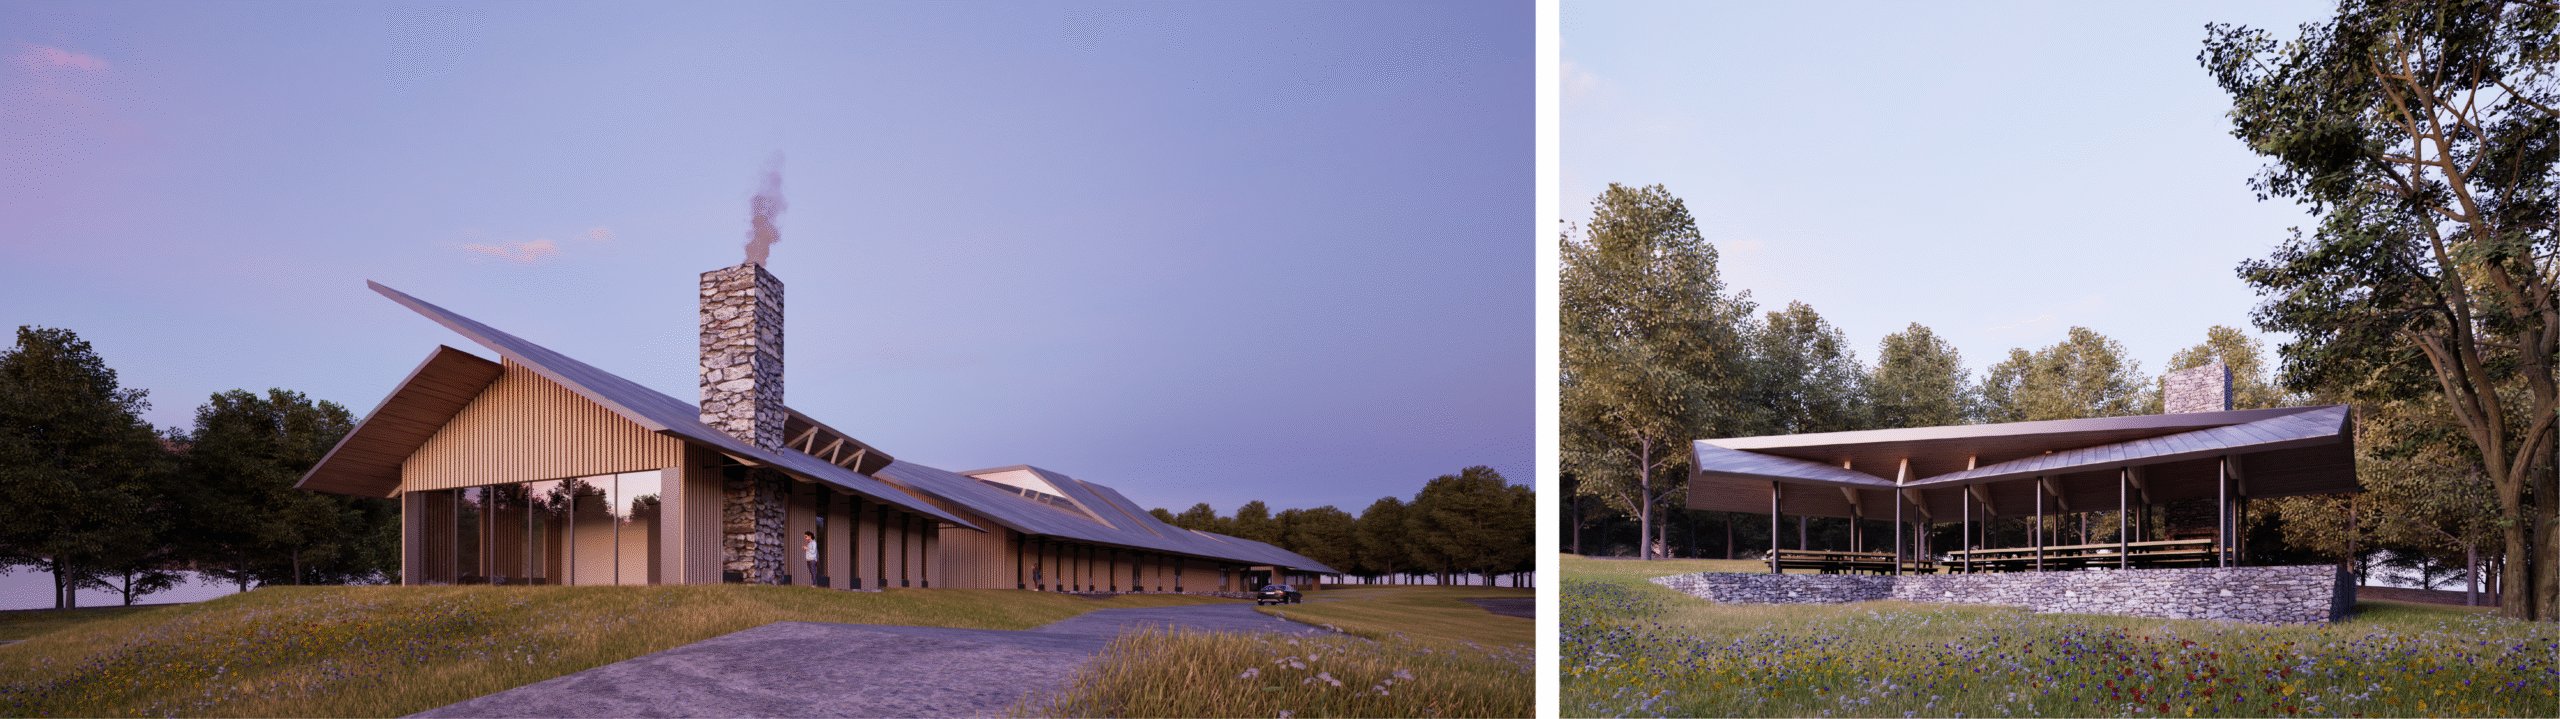
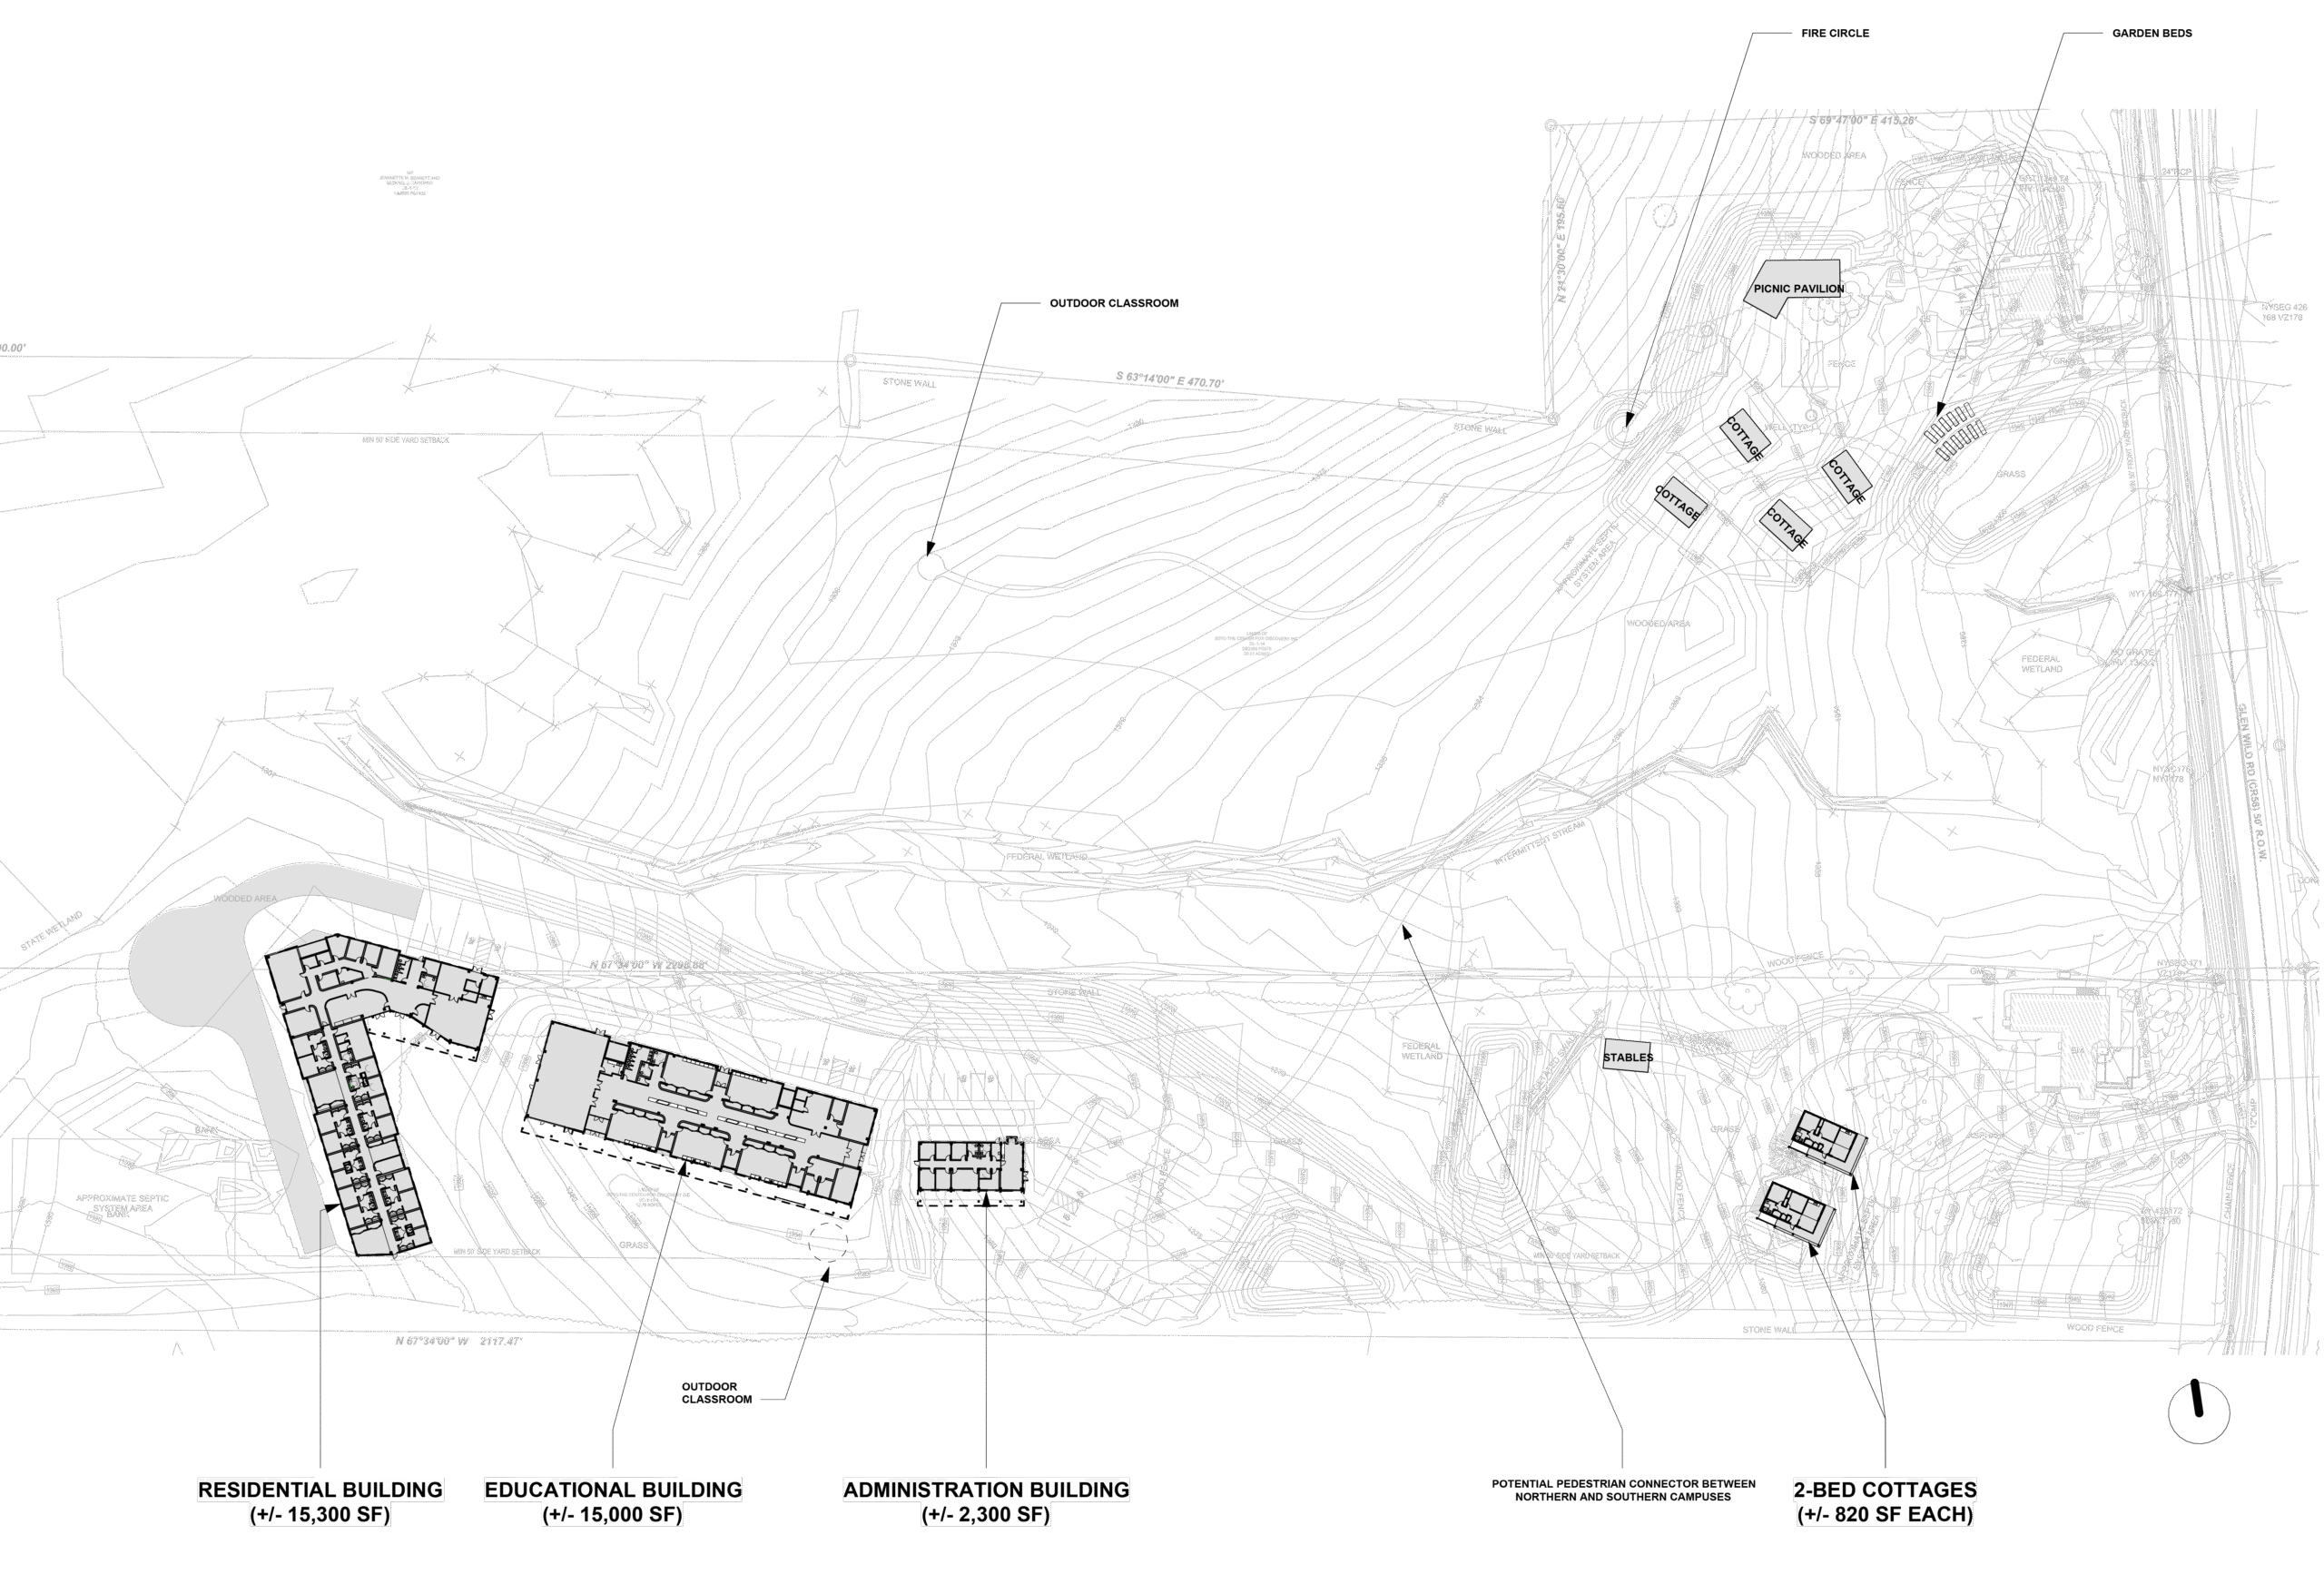
EverGreen Meadow Academy (EGMA) specializes in intervention and support for girls in the Northeast who have experienced trauma. EGMA currently provides therapeutic services virtually, and Studio Luz was engaged to help them realize their vision of developing a holistic and creative residential school and treatment center in the Catskills of New York. This campus is designed to provide a safe and restorative environment for up to twenty-four middle school girls to engage in learning and healing in a nurturing, serene environment. Our design features a variety of programs, including educational and clinical facilities, housing, and outdoor space for activities such as horseback riding, as well as guest cottages and walking trails. Studio Luz utilized warm materials and cross-laminated timber construction for a campus that is modern, yet contextual — creating a comforting home for its future residents.
Project Team
Hansy Better Barraza
Sophie Nahrmann
Paul Dahlke
Leechen Zhu
Client
Evergreen Meadow Academy
Denham Wolf
Structural Engineer
Silman Structural Solutions | TYLIN
Civil Engineer
Bohler
Sustainability
Syska Hennesey
MEP/FP
OLA Consulting Engineers
Specifications Consultant
Kalin Associates
Envelope Consultant
SOCOTEC, Inc.
Code Consultant
SLS Consultants
Cost Estimator
LeChase Construction Services, LLC
Lighting Consultant
Lumen Arch
Acoustical Consultant
Acentech
Hardware Consultant
Robbie McCabe Consulting
safety and comfort
a home for holistic wellness
The Evergreen Meadow Academy campus is designed through the lens of trauma-informed design (TID), shaping environments that are calm, legible, and supportive of daily routines. Spatial organization prioritizes clarity and a sense of control, allowing students to navigate between private and shared settings with confidence and ease. A series of workshops with Evergreen Meadow leadership, care providers, and industry experts directly informed the school’s operational model and its translation into space. These conversations established the framework for adjacencies, supervision, and degrees of openness, ensuring the architecture aligns with the rhythms of care, learning, and community.
campus organization
Structure, Choice and Connection
The campus is organized as a network of interconnected buildings that support the relationship between academic, residential, therapeutic, and administrative programs. These elements are positioned to create clear adjacencies and a defined gradient between collective and more private spaces. Circulation links buildings through both indoor and outdoor paths, reinforcing daily connection to the surrounding landscape as an integral part of the school’s healing model. Movement across campus becomes an opportunity to engage with nature, supporting regulation, reflection, and a sense of continuity between built and natural environments. This framework supports supervision while allowing students to move between programs with a growing sense of independence and agency.
restorative LANDSCAPEs
EMBEDDED IN THE CATSKILLS
Sited along the edge of an existing meadow, the campus preserves and frames the natural environment, allowing the surrounding forest and open field to remain a constant presence. Outdoor spaces are designed as extensions of the program, supporting therapeutic, educational, and recreational activities throughout the day. Trails, gardens, and gathering areas provide opportunities for movement, reflection, and hands-on engagement with the land, reinforcing nature as an active component of the school’s healing approach. Select areas also support public-facing programming, extending Evergreen Meadow’s impact while maintaining the privacy and integrity of the residential campus.


ABOUT EVERGREEN MEADOW ACADEMY
Architecture in service of resiliency, healing and growth
Evergreen Meadow Academy reflects Studio Luz’s commitment to working with mission-driven organizations to create environments that are thoughtful, resilient, and grounded in care. The campus translates the school’s therapeutic and educational model into a cohesive physical framework, where architecture supports daily routines, reinforces connection to nature, and provides a stable setting for growth.
Sustainability is integrated as a core component of this approach. The campus is designed using cross-laminated timber (CLT) construction and high-performance systems, targeting Passive House certifiable standards to reduce energy demand and support consistent interior comfort. All-electric infrastructure, geothermal systems, and on-site renewable energy strategies are paired with passive design principles, creating an environment that is both efficient and enduring.
Through close collaboration with Evergreen Meadow’s leadership and care team, the design aligns spatial decisions with daily operations and long-term stewardship. The result is a campus that supports students, staff, and the broader community, where architecture operates as a quiet but consistent framework for healing, learning, and belonging.